
BEDS3
BATHS3 full 1 partial
SQUARE FEET2,005
MLS#10121159
STATUSActive
PROPERTY TYPEResidential - Single Family
SUBDIVISIONKettle Creek
SCHOOLFranklin
Listing Courtesy of:
EXP Realty LLC
Agency Phone: 888-584-9431

Property Description
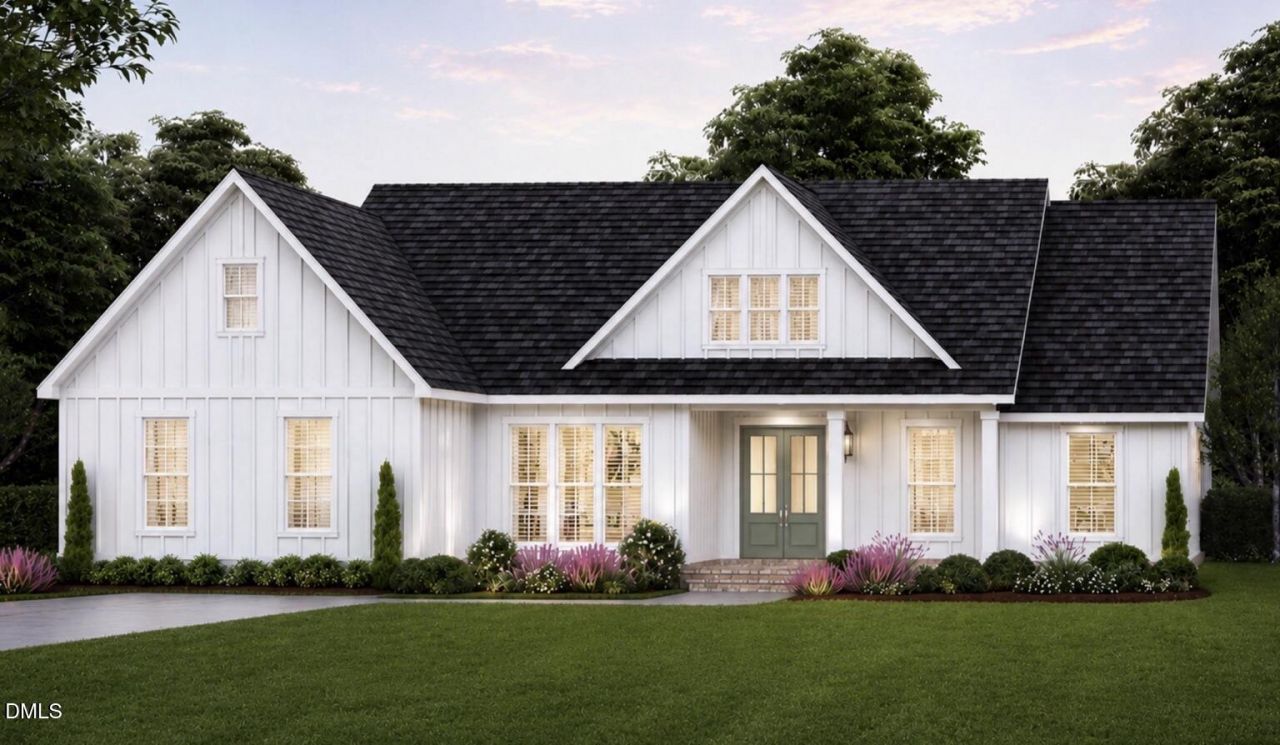
Farmhouse Charm Meets Modern Living - Stunning New Construction in the Up-and-Coming Kettle Creek Community by Award-Winning ECI Custom Homes! This beautifully designed new construction home, expertly crafted by award-winning ECI Custom Homes, blends timeless character with modern functionality. Step into a spacious, light-filled layout featuring a gourmet island kitchen with stainless steel appliances-perfect for both entertaining and everyday living. The inviting family room showcases a shiplap fireplace with floating accent shelves, creating a cozy yet refined focal point. A formal dining room offers flexibility and can easily serve as a home office or additional lounge space. The expansive primary retreat is a true sanctuary, complete with a generous walk-in closet, private water closet, and spa-inspired bath. Two large secondary bedrooms, each with their own walk-in closets, provide comfortable accommodations for guests or family. A 2-car garage completes the package, offering convenience and extra storage. The room over the garage can also be finished, expanding the home to a total of 2,300 sq ft. With this upgrade, the home is available at $467,500. This is modern farmhouse living at its finest. Don't miss this incredible opportunity! Estimated completion: February 2026. Photos shown are representative of the final build and reflect included features-buyers will have the opportunity to personalize their color palette.
Property Features
Property Type: Residential - Single Family
Basement: Crawl Space
Cooling: Central Air
Days on Market: 419
Fireplaces: 1
Garage: 2 car attached
Heating: Forced Air
Home Style: Farmhouse, Modern
Lot Size: 0.7 Acres
Roof Type: Shingle
Stories: 2.0
Year Built: 2026
Amenities
See Remarks
Feature Descriptions
Accessibility: No
Appliances: Electric Water Heater
Association Fee: $25/Annually
Association Fee Includes: Insurance
Building Area Total: 2005
Carport Y/N: No
Common Walls: No Common Walls
Exterior: Masonite
Fireplace Features: Living Room
Fireplace Y/N: Yes
Flooring: See Remarks
GarageY/N: Yes
HeatingY/N: 1
HOA Y/N: Yes
Lot Dimensions: 0
Open Parking Y/N: Yes
Parcel Number: 1799-23-8394
Parking Features: Attached, Concrete, Direct Access, Driveway, Garage
Parking Spaces: 2
Property Attached Y/N: No
Road Frontage: Private Road
Road Surface: Asphalt, Paved
Rooms Total: 8
Senior Community Y/N: No
Sewer: Septic Needed, Septic Tank
Spa Y/N: No
Special View Info: Neighborhood
Structure Type: House, Site Built
Water: Well
Local Schools
High School: Bunn High
Middle School: Bunn Middle
Elementary School: Bunn Elementary
School District: Franklin
Listed By / Shown By
Listed By
Agency Name: EXP Realty LLC
Agency Phone: 888-584-9431
Shown By
Agency Name: Key Realty Services, LLC
Agent Name: Tamecia Key
Agent Phone: Primary: (919) 971-3981
Estimate Your Payment
Estimated Payment
$ 2,019.02 per month $1,881.09 Principal & Interest $0.00 Property Tax (data not provided by mls) $137.93 Homeowner's InsuranceChange Payment Information
Doorify MLS Disclaimer - Listings marked with a Doorify MLS icon are provided courtesy of the Doorify MLS, of North Carolina, Internet Data Exchange Database. Brokers make an effort to deliver accurate information, but buyers should independently verify any information on which they will rely in a transaction. The listing broker shall not be responsible for any typographical errors, misinformation, or misprints, and they shall be held totally harmless from any damages arising from reliance upon this data. This data is provided exclusively for consumers' personal, non-commercial use. Copyright 2026 Doorify MLS, Inc. of North Carolina. All rights reserved.
Privacy Policy / DMCA Notice / ADA Accessibility


© 2026 Key Realty Services, LLC. All Rights Reserved. Key Realty Services LLC fully supports the principles of the Fair Housing Act and the Equal Opportunity Act. This office is Independently Owned and Operated.

This site is hosted, designed and copyright
© 1994 - 2026 by
Delta Media Group, Inc. -- Patent Pending --