
BEDS6
BATHS5 full 1 partial
SQUARE FEET6,712
MLS#10121116
STATUSActive
PROPERTY TYPEResidential - Single Family
SUBDIVISIONDogwood Acres
SCHOOLChapelHillCarrboro
Listing Courtesy of:
Keller Williams Central
Agency Phone: 336-227-4433

Property Description
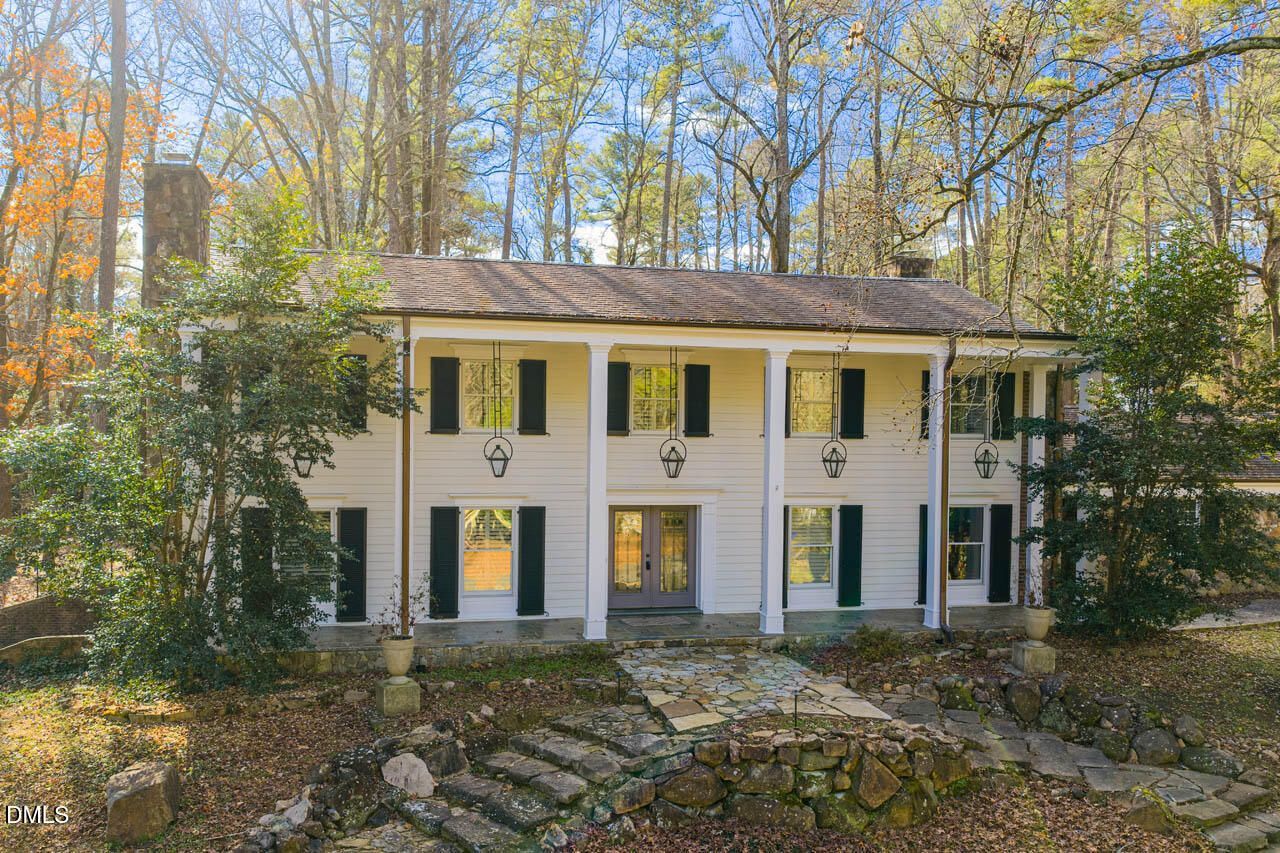
FULL FINISHED BASEMENT MAIN-FLOOR APARTMENT W/ SEPARATE ENTRY IDEAL FOR MULTI-GEN LIVING! Set high on a private, tree-lined 1.6-acre corner lot in Chapel Hill schools, this expansive 6BR, 5.5BA home offers exceptional flexibility just minutes from UNC and Southern Community Park. The home features hardwood and slate floors, dentil moldings, wainscoting, and spacious living and family rooms. The chef's kitchen includes a 6-burner gas range with grill, NEW wall oven, and newer appliances, opening to the formal dining room. A rare main-floor in-law apartment offers a full kitchen, living room, bedroom, private entrance, and separate electric meter, plus a dedicated office. Upstairs are five generous bedrooms, three with balcony access. The 1,939 SF finished basement with full bath provides flexible recreation, media, or fitness space. Outdoor living impresses with a 31??52 vaulted screened room with fireplace, 7??55 covered front porch, greenhouse, stonework, gas lanterns, exterior lighting, and circular drive. No HOA, county taxes only, with direct access to park trails and a paved path to Southern Village. JUST ACROSS FROM SOUTH CREEK!
Property Features
Property Type: Residential - Single Family
Basement: Yes
Basement: Exterior Entry, Finished, Heated, Interior Entry, Storage Space, Walk-Out Access, Walk-Up Access
Cooling: Central Air, Zoned
Days on Market: 320
Fenced: Yes
Fireplaces: 4
Heating: Electric, Zoned
Home Style: Traditional
Lot Size: 1.66 Acres
Roof Type: Metal, Slate
Stories: 3.0
Year Built: 1965
Amenities
Apartment/Suite
Breakfast Bar
Ceiling Fan(s)
Crown Molding
Double Vanity
Entrance Foyer
Granite Counters
High Speed Internet
In-Law Floorplan
Kitchen Island
Open Floorplan
Pantry
Smooth Ceilings
Walk-In Shower
Balcony
Fenced Yard
Lighting
Private Yard
Feature Descriptions
Appliances: Dishwasher, Dryer, Gas Range, Microwave, Refrigerator, Wall Oven, Washer
Building Area Total: 6712
Carport Y/N: No
Common Walls: No Common Walls
Exterior: Stone, Wood Siding
Fencing: Chain Link, Partial
Fireplace Features: Family Room, Gas Log, Living Room, Recreation Room, Other
Fireplace Y/N: Yes
Flooring: Carpet, Slate, Tile, Wood
GarageY/N: No
HeatingY/N: 1
HOA Y/N: No
Laundry: Laundry Room, Main Level
Lot Dimensions: 0
Lot Features: Corner Lot, Landscaped, Private
Open Parking Y/N: Yes
Other Structures: Greenhouse
Parcel Number: 9777754147
Parking Features: Additional Parking, Circular Driveway, Driveway, Open, Outside, Parking Lot
Parking Spaces: 6
Patio And Porch: Covered, Enclosed, Front Porch, Patio, Porch, Rear Porch, Screened, See Remarks
Property Attached Y/N: No
Rooms Total: 18
Senior Community Y/N: No
Sewer: Septic Tank
Spa Y/N: No
Structure Type: House
Water: Public
Local Schools
High School: Carrboro High Sch
Middle School: Grey Culbreth Mid
Elementary School: Mary Scroggs Elem
School District: ChapelHillCarrboro
Listed By / Shown By
Listed By
Agency Name: Keller Williams Central
Agency Phone: 336-227-4433
Shown By
Agency Name: Key Realty Services, LLC
Agent Name: Tamecia Key
Agent Phone: Primary: (919) 971-3981
Estimate Your Payment
Estimated Payment
$ 4,803.13 per month $4,475.01 Principal & Interest $0.00 Property Tax (data not provided by mls) $328.13 Homeowner's InsuranceChange Payment Information
Doorify MLS Disclaimer - Listings marked with a Doorify MLS icon are provided courtesy of the Doorify MLS, of North Carolina, Internet Data Exchange Database. Brokers make an effort to deliver accurate information, but buyers should independently verify any information on which they will rely in a transaction. The listing broker shall not be responsible for any typographical errors, misinformation, or misprints, and they shall be held totally harmless from any damages arising from reliance upon this data. This data is provided exclusively for consumers' personal, non-commercial use. Copyright 2026 Doorify MLS, Inc. of North Carolina. All rights reserved.
Privacy Policy / DMCA Notice / ADA Accessibility


© 2026 Key Realty Services, LLC. All Rights Reserved. Key Realty Services LLC fully supports the principles of the Fair Housing Act and the Equal Opportunity Act. This office is Independently Owned and Operated.

This site is hosted, designed and copyright
© 1994 - 2026 by
Delta Media Group, Inc. -- Patent Pending --