
BEDS2
BATHS1 full 1 partial
SQUARE FEET1,001
MLS#10114981
STATUSPending
PROPERTY TYPERental - Condominium
SUBDIVISIONChandler Place
SCHOOLWake
Listing Courtesy of:
Berkshire Hathaway HomeService
Agency Phone: 919-782-6641

Property Description
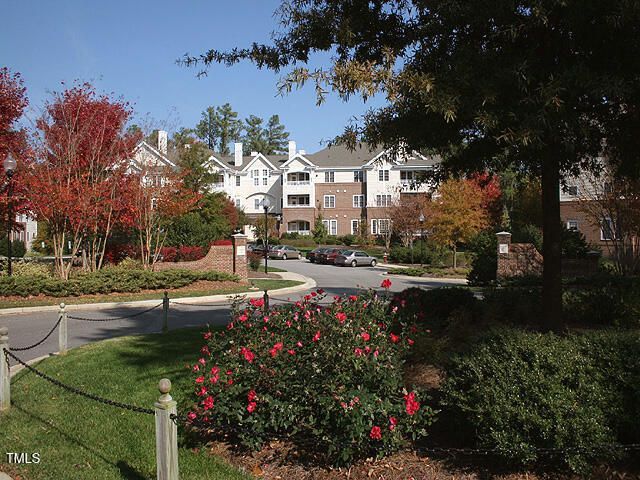
Live, Work, Play within three blocks from all that North Hills/The Lassiter has to offer. Enjoy the energy of North Hills while enjoying the tranquility of Chandler Place Condominiums. This 2BR/1.5 Bath condo has just been renovated and is ''move-in'' ready for you. Fresh paint, new carpet, new heat pump and water heater just installed after all supply line plumbing was replaced. Full bath can be accessed from the master BR and the hallway. A great use for this plan is to use the 2nd BR as a den/study/home office. One assigned, garage parking space for #16 and assigned garage storage room #16 (9X8). Key card building access and garage/building security cameras. Separate laundry room furnished with standard sized washer and dryer plus abundant cabinet storage. Condo located within just a few steps from the elevator and newly refurbished building lobby. The swimming pool is open! The covered porch is beckoning. Chandler Place is a hidden gem. LA lives at Chandler Place and will introduce you to the community and show you this condo.
Property Features
Property Type: Rental - Condominium
Cooling: Central Air, Electric, Heat Pump
Days on Market: 452
Fenced: Yes
Garage: 1 car attached
Heating: Heat Pump
Year Built: 1998
Amenities
Bookcases
Ceiling Fan(s)
Crown Molding
Elevator
Entrance Foyer
Granite Counters
Living/Dining Room Combination
Shower Only
Smooth Ceilings
Track Lighting
Walk-In Shower
Rain Gutters
Storage
Feature Descriptions
Appliances: Dishwasher, Disposal, Dryer, Electric Oven, Electric Range, Electric Water Heater, Microwave, Plumbed For Ice Maker, Refrigerator, Washer
Building Area Total: 1001
Community Features: Pool, Sidewalks, Street Lights
Elevator: Yes
Fencing: None
Flooring: Carpet, Ceramic Tile, Hardwood
GarageY/N: Yes
HeatingY/N: 1
Laundry: Electric Dryer Hookup, Laundry Room, Main Level
Lot Features: Cul-De-Sac, Hardwood Trees, Landscaped, Many Trees, Near Public Transit, Sprinklers In Front
Open Parking Y/N: Yes
Parking Features: Assigned, Covered, Parking Lot, See Remarks
Parking Spaces: 28
Patio And Porch: Covered
Pool Features: Community, Fenced, In Ground, Outdoor Pool
Rooms Total: 6
Sewer: Public Sewer
Spa Y/N: No
Water: Public
Local Schools
High School: Sanderson High
Middle School: Carroll Middle
Elementary School: Douglas Elementary
School District: Wake
Listed By / Shown By
Listed By
Agency Name: Berkshire Hathaway HomeService
Agency Phone: 919-782-6641
Shown By
Agency Name: Key Realty Services, LLC
Agent Name: Tamecia Key
Agent Phone: Primary: (919) 971-3981
Doorify MLS Disclaimer - Listings marked with a Doorify MLS icon are provided courtesy of the Doorify MLS, of North Carolina, Internet Data Exchange Database. Brokers make an effort to deliver accurate information, but buyers should independently verify any information on which they will rely in a transaction. The listing broker shall not be responsible for any typographical errors, misinformation, or misprints, and they shall be held totally harmless from any damages arising from reliance upon this data. This data is provided exclusively for consumers' personal, non-commercial use. Copyright 2026 Doorify MLS, Inc. of North Carolina. All rights reserved.
Privacy Policy / DMCA Notice / ADA Accessibility


© 2026 Key Realty Services, LLC. All Rights Reserved. Key Realty Services LLC fully supports the principles of the Fair Housing Act and the Equal Opportunity Act. This office is Independently Owned and Operated.

This site is hosted, designed and copyright
© 1994 - 2026 by
Delta Media Group, Inc. -- Patent Pending --