
BEDS5
BATHS6 full 2 partial
SQUARE FEET6,638
MLS#10090425
STATUSActive
PROPERTY TYPEResidential - Single Family
SUBDIVISIONWatkins Glen
SCHOOLWake
Listing Courtesy of:
Marquis Realty
Agency Phone: 919-805-2664

Property Description
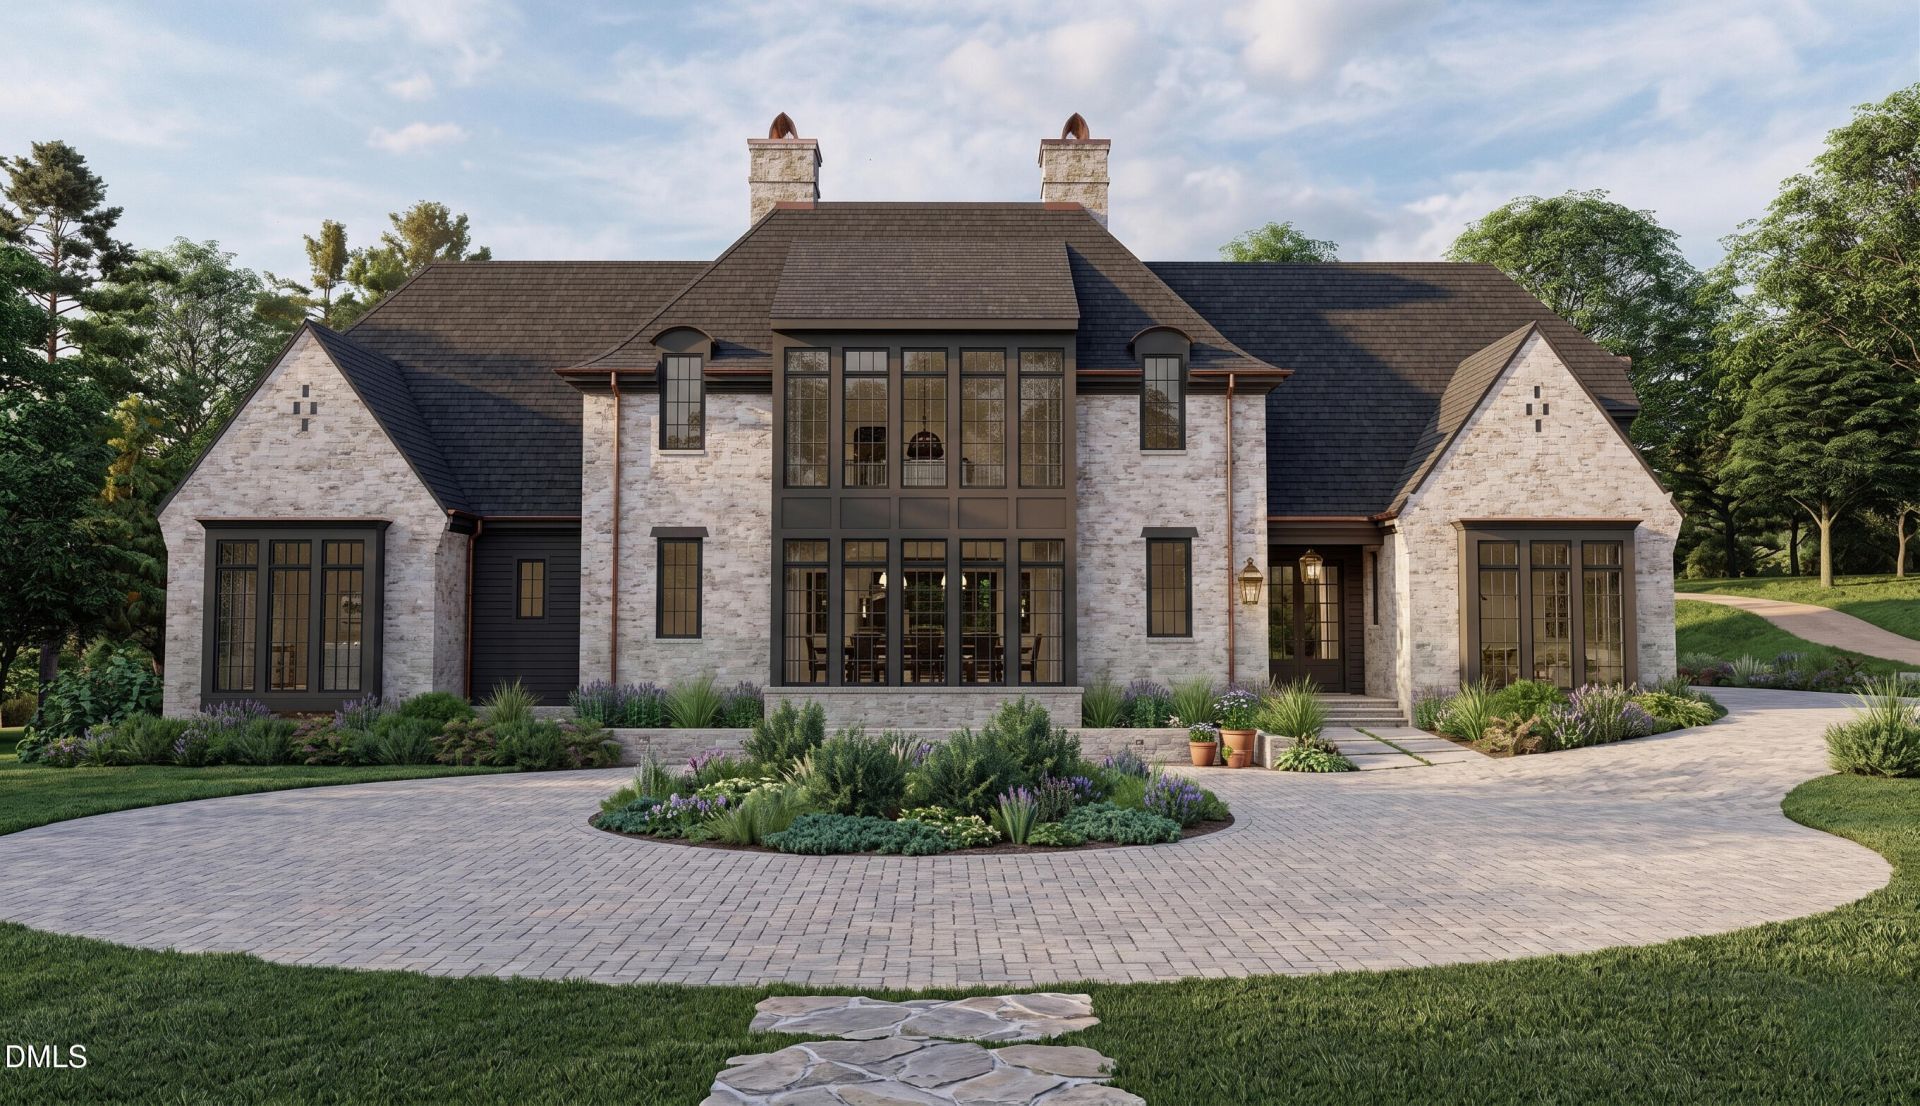
Welcome to your dream home--an extraordinary custom-built estate by Exeter Building Company, perfectly nestled on 3.99 acres of pristine, wooded landscape. Located in the ultra-exclusive Watkins Glen Private Estates, this is one of only ten limited opportunities to own in this distinguished enclave. A privately gated entrance and long, winding drive lead you through mature hardwoods to a stunning Tudor-style architectural masterpiece that blends timeless elegance with modern luxury. Designed to harmonize with its natural surroundings, the home features soaring ceilings, expansive windows, and thoughtfully placed doors that frame breathtaking views from every angle.Inside, the layout offers remarkable flexibility and flow, with two primary suites--one on each level--ideal for multi-generational living or accommodating guests in style. The main floor also includes a guest suite and a vaulted study, while the upper level hosts two additional bedrooms, a second primary suite, and a dedicated yoga or exercise studio. Ten-foot ceilings throughout both floors enhance the sense of volume and light, while an elevator provides seamless access between levels.This home is packed with luxurious amenities, including a conditioned wine room for the avid collector, a rec room complete with an immersive theater system, and a screened porch outfitted with a built-in grilling station for year-round entertaining. Outdoors, the private backyard is a true retreat, featuring a resort-style pool and spa with a raised wall and dramatic fire bowls. Every detail has been curated for a lifestyle of sophistication, comfort, and privacy--this is luxury living at its finest. This plan is a potential option, but open to client adaptations or selection/design of another plan.
Property Features
Property Type: Residential - Single Family
Cooling: Central Air
Days on Market: 565
Garage: 3 car attached
Heating: Forced Air, Natural Gas
Home Style: Tudor
Lot Size: 3.99 Acres
Roof Type: Shingle
Stories: 2.0
Year Built: 2027
Amenities
Private Yard
Rain Gutters
Feature Descriptions
Appliances: Dishwasher, Gas Range, Gas Water Heater, Microwave, Range Hood, Refrigerator, Tankless Water Heater
Available Date: 2026-03-12
Building Area Total: 6638
Carport Y/N: No
Exterior: Brick, Fiber Cement
Fireplace Y/N: No
Flooring: Carpet, Hardwood, Tile
GarageY/N: Yes
HeatingY/N: 1
HOA Y/N: No
Lot Dimensions: 0
Lot Features: Back Yard, Landscaped, Level, Many Trees, Private, Secluded
Open Parking Y/N: Yes
Parcel Number: 1822634329
Parking Features: Garage, Garage Faces Side
Parking Spaces: 6
Patio And Porch: Deck, Patio, Porch, Screened
Pool Features: In Ground, Outdoor Pool, Private
Property Attached Y/N: No
Road Surface: Paved
Rooms Total: 1
Senior Community Y/N: No
Sewer: Septic Tank
Spa Features: In Ground
Spa Y/N: No
Special View Info: Trees/Woods
Structure Type: Site Built
Water: Community Water
Local Schools
High School: Wakefield High
Middle School: Wakefield Middle
Elementary School: North Forest
School District: Wake
Listed By / Shown By
Listed By
Agency Name: Marquis Realty
Agency Phone: 919-805-2664
Shown By
Agency Name: Key Realty Services, LLC
Agent Name: Tamecia Key
Agent Phone: Primary: (919) 971-3981
Estimate Your Payment
Estimated Payment
$ 18,166.51 per month $16,925.47 Principal & Interest $0.00 Property Tax (data not provided by mls) $1,241.04 Homeowner's InsuranceChange Payment Information
Doorify MLS Disclaimer - Listings marked with a Doorify MLS icon are provided courtesy of the Doorify MLS, of North Carolina, Internet Data Exchange Database. Brokers make an effort to deliver accurate information, but buyers should independently verify any information on which they will rely in a transaction. The listing broker shall not be responsible for any typographical errors, misinformation, or misprints, and they shall be held totally harmless from any damages arising from reliance upon this data. This data is provided exclusively for consumers' personal, non-commercial use. Copyright 2026 Doorify MLS, Inc. of North Carolina. All rights reserved.
Privacy Policy / DMCA Notice / ADA Accessibility


© 2026 Key Realty Services, LLC. All Rights Reserved. Key Realty Services LLC fully supports the principles of the Fair Housing Act and the Equal Opportunity Act. This office is Independently Owned and Operated.

This site is hosted, designed and copyright
© 1994 - 2026 by
Delta Media Group, Inc. -- Patent Pending --