
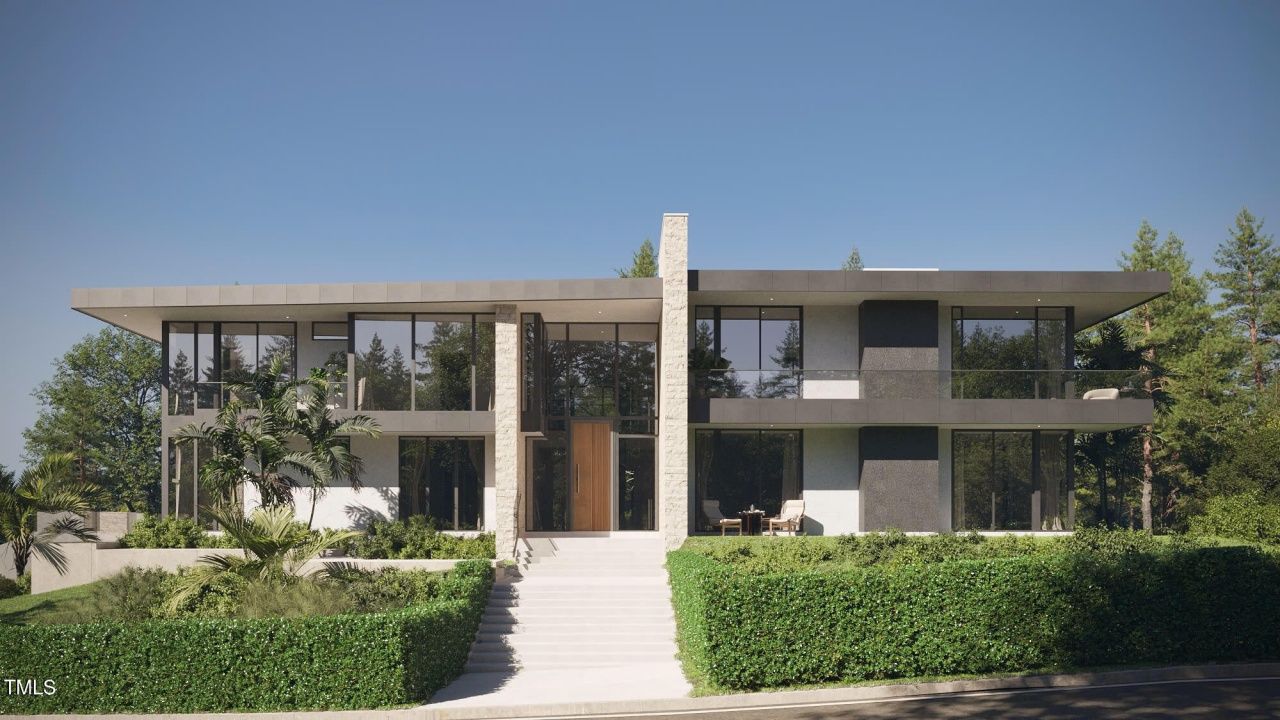
BEDS5
BATHS5 full 1 partial
SQUARE FEET9,495
MLS#10050328
STATUSActive
PROPERTY TYPEResidential - Single Family
SUBDIVISIONGlenhill
SCHOOLWake
Listing Courtesy of:
Bison Realty Group
Agency Phone: 919-943-9962

Property Description
Introducing the third in a series of Raleigh's newest and most prestigious collection of 13 architecturally significant, turn-key, fully furnished, private estates nestled within a gated community. This corner lot residence is built with a concrete and steel structure to provide the highest levels of fire resistance and structural performance. Optional furnishing package, styled by California-based interior designer, Lynda Murray, for a turn-key experience. Step inside and experience the stunning design of organic materials, European understatement and walls of sound proof high security glass. Below grade, 8 car, climate controlled garage- perfect for automobile enthusiasts. Tranquil outdoor space, a wellness center, and a 92 foot wide cantilevered balcony overlooking the custom pool are just a few of the Class A amenities offered. Hand selected imported marble slabs for a unique, one of a kind residence. Owners retreat offers a sitting area, fireplace, and luxury tub cut from a single block of stone. The gourmet kitchen boasts sleek lines, European cabinetry, and a large full working scullery. Additional flex spaces to fit your needs. This gated community offers extra privacy with an 8ft street lined hedge. Get ready to Indulge in the pinnacle of luxury living at this Glenhill residence. 13 Homesites total. All materials and finishes have been carefully selected and curated for ultra-luxury, effortless, ownership experience. Home has not been built yet- Presale Opportunity!
Property Features
Property Type: Residential - Single Family
Basement: Concrete
Cooling: Central Air, Zoned
Days on Market: 800
Fenced: Yes
Fireplaces: 4
Garage: 8 car attached
Heating: Forced Air, Natural Gas
Home Style: Contemporary
Lot Size: 0.92 Acres
Roof Type: Membrane
Year Built: 2026
Amenities
Built-in Features
Kitchen Island
Open Floorplan
Walk-in Closet(s)
Walk-in Shower
Feature Descriptions
Accessibility: Enhanced Accessible
Appliances: Built-In Gas Range, Built-In Refrigerator, Cooktop, Dishwasher, Exhaust Fan, Gas Cooktop, Gas Range, Microwave, Range, Refrigerator, Smart Appliance(s), Stainless Steel Appliance(s)
Association Amenities: Other
Association Fee: $0/Quarterly
Association Fee Includes: Trash, Road Maintenance, Storm Water Maintenance
Building Area Total: 9495
Carport Y/N: No
Exterior: Stone, Stucco
Fireplace Features: Living Room
Fireplace Y/N: Yes
Flooring: Stone
GarageY/N: Yes
HeatingY/N: 1
HOA Y/N: Yes
Lot Dimensions: 0
Lot Features: Back Yard, Corner Lot, Front Yard, Landscaped, Hardwood Trees
Open Parking Y/N: No
Parcel Number: 0799689158
Parking Features: Garage, Heated Garage
Patio And Porch: Covered, Porch
Pool Features: Fenced, Heated, In Ground
Property Attached Y/N: No
Road Surface: Paved
Rooms Total: 19
Senior Community Y/N: No
Sewer: Septic Tank
Spa: Yes
Spa Y/N: Yes
Structure Type: Site Built
Water: Well
Local Schools
High School: Millbrook High
Middle School: West Millbrook Middle
Elementary School: Pleasant Union Elementary
School District: Wake
Listed By / Shown By
Listed By
Agency Name: Bison Realty Group
Agency Phone: 919-943-9962
Shown By
Agency Name: Key Realty Services, LLC
Agent Name: Tamecia Key
Agent Phone: Primary: (919) 971-3981
Estimate Your Payment
Estimated Payment
$ 24,216.33 per month $22,561.99 Principal & Interest $0.00 Property Tax (data not provided by mls) $1,654.33 Homeowner's InsuranceChange Payment Information
Doorify MLS Disclaimer - Listings marked with a Doorify MLS icon are provided courtesy of the Doorify MLS, of North Carolina, Internet Data Exchange Database. Brokers make an effort to deliver accurate information, but buyers should independently verify any information on which they will rely in a transaction. The listing broker shall not be responsible for any typographical errors, misinformation, or misprints, and they shall be held totally harmless from any damages arising from reliance upon this data. This data is provided exclusively for consumers' personal, non-commercial use. Copyright 2026 Doorify MLS, Inc. of North Carolina. All rights reserved.
Privacy Policy / DMCA Notice / ADA Accessibility


© 2026 Key Realty Services, LLC. All Rights Reserved. Key Realty Services LLC fully supports the principles of the Fair Housing Act and the Equal Opportunity Act. This office is Independently Owned and Operated.

This site is hosted, designed and copyright
© 1994 - 2026 by
Delta Media Group, Inc. -- Patent Pending --