
BEDS4
BATHS3 full
SQUARE FEET2,260
MLS#10042020
STATUSPending
PROPERTY TYPEResidential - Single Family
SUBDIVISIONShepards Park
SCHOOLWake
Listing Courtesy of:
Starlight Homes NC LLC
Agency Phone: 984-205-9812

Property Description
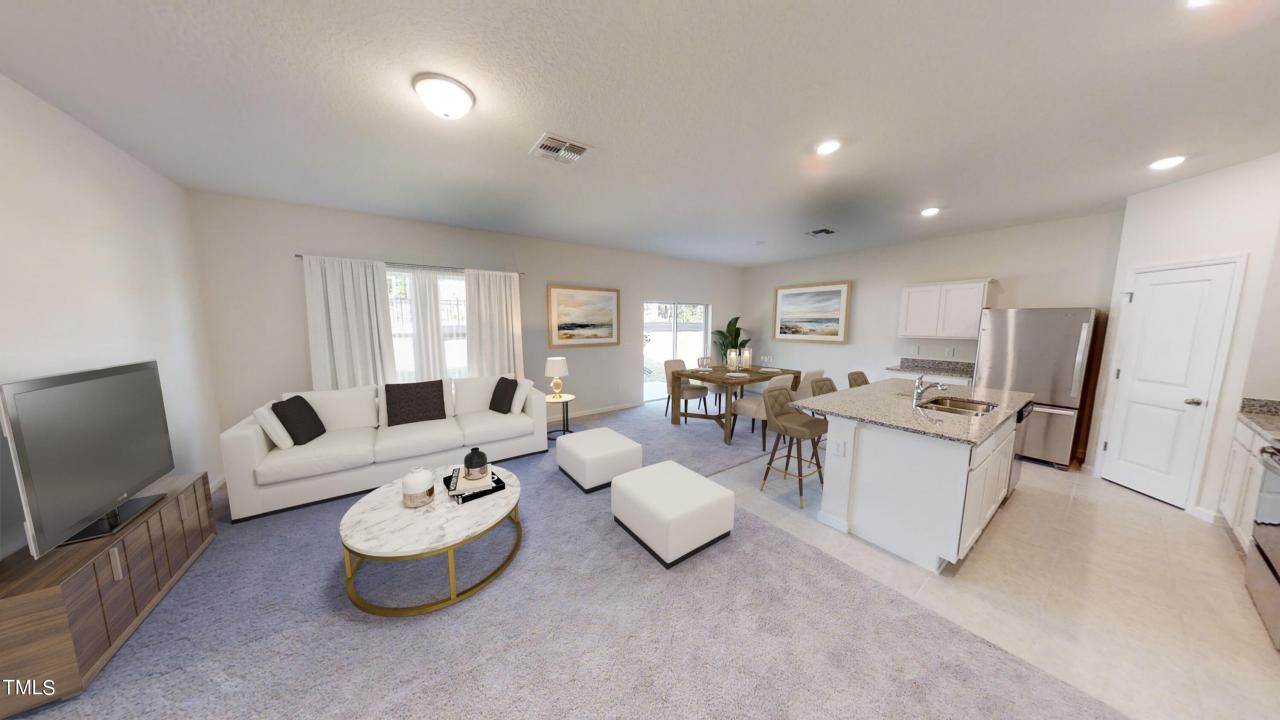
**August MOVE-IN!**Welcome to Homesite 227 at 940 Rift Valley Dr - where the Radiance floorplan awaits, a 2-story haven designed for comfort and style. Nestled on a .17-acre lot, this residence features 4 bedrooms and 3 baths, offering a spacious 2,260 square feet of contemporary living. The Magellan floorplan invites you to a world of modern amenities and thoughtful design. Entertain with ease in your private backyard, cook in the open kitchen boasting granite countertops and brand new stainless steel appliances.Key Features:- Brand new stainless steel appliances- Elegant granite countertops- Inviting two-story floorplan - Private backyard- Energy-efficient design- Attached 2-car garageThis home is crafted for family living, providing an open kitchen, dining, and living space that is perfect for gatherings. Don't miss the opportunity to make Homesite 227 your new retreat.
Property Features
Property Type: Residential - Single Family
Cooling: Central Air
Days on Market: 839
Garage: 2 car attached
Heating: Electric
Home Style: Traditional
Lot Size: 0.17 Acres
Roof Type: Shingle
Stories: 2.0
Year Built: 2024
Amenities
Entrance Foyer
Granite Counters
High Ceilings
Kitchen Island
Open Floorplan
Pantry
Walk-in Closet(s)
Kitchen/Dining Room Combination
Living/Dining Room Combination
Dining L
Bathtub/Shower Combination
Walk-in Shower
Smooth Ceilings
Stone Counters
Private Yard
Rain Gutters
Feature Descriptions
Accessibility: Accessible Bedroom, Accessible Closets, Accessible Doors, Accessible Entrance, Accessible Full Bath, Accessible Kitchen, Common Area, Level Flooring, Enhanced Accessible
Appliances: Cooktop, Dryer, Dishwasher, Electric Cooktop, Electric Oven, Electric Range, Electric Water Heater, Free-Standing Electric Range, Microwave, Oven, Range, Refrigerator, Stainless Steel Appliance(s), Washer, Water Heater
Association Amenities: Jogging Path, Maintenance, Maintenance Grounds, Management, Pool, Trail(s)
Association Fee: $70/Monthly
Association Fee Includes: None
Building Area Total: 2260
Carport Y/N: No
Community Features: Curbs, Pool, Street Lights, Sidewalks
Exterior: Concrete, Vertical Siding, Vinyl Siding
Fireplace Y/N: No
Flooring: Carpet, Luxury Vinyl, Tile
GarageY/N: Yes
HeatingY/N: 1
HOA Y/N: Yes
Laundry: Laundry Room, Upper Level
Lot Dimensions: 0
Lot Features: Cleared, Front Yard, Gentle Sloping, Level, Partially Cleared
Open Parking Y/N: No
Parcel Number: 2706522922
Parking Features: Attached, Concrete, Direct Access, Driveway, Garage Faces Front, Garage, Off Street, On Street, Outside, Paved, Private, Secured
Patio And Porch: Patio
Pool Features: Association, Cabana, Community, In Ground, Outdoor Pool, Private
Property Attached Y/N: No
Road Surface: Paved
Rooms Total: 1
Senior Community Y/N: No
Sewer: Public Sewer
Spa Y/N: No
Structure Type: House
Utilities: Cable Available, Electricity Available, Natural Gas Not Available, Phone Available, Sewer Available, Water Available
Water: Public
Window Features: Blinds, Double Pane Windows, Screens
Local Schools
High School: East Wake High School
Middle School: Zebulon Middle
Elementary School: Zebulon Elementary
School District: Wake
Listed By / Shown By
Listed By
Agency Name: Starlight Homes NC LLC
Agency Phone: 984-205-9812
Shown By
Agency Name: Key Realty Services, LLC
Agent Name: Tamecia Key
Agent Phone: Primary: (919) 971-3981
Estimate Your Payment
Estimated Payment
$ 1,613.81 per month $1,503.56 Principal & Interest $0.00 Property Tax (data not provided by mls) $110.25 Homeowner's InsuranceChange Payment Information
Doorify MLS Disclaimer - Listings marked with a Doorify MLS icon are provided courtesy of the Doorify MLS, of North Carolina, Internet Data Exchange Database. Brokers make an effort to deliver accurate information, but buyers should independently verify any information on which they will rely in a transaction. The listing broker shall not be responsible for any typographical errors, misinformation, or misprints, and they shall be held totally harmless from any damages arising from reliance upon this data. This data is provided exclusively for consumers' personal, non-commercial use. Copyright 2026 Doorify MLS, Inc. of North Carolina. All rights reserved.
Privacy Policy / DMCA Notice / ADA Accessibility


© 2026 Key Realty Services, LLC. All Rights Reserved. Key Realty Services LLC fully supports the principles of the Fair Housing Act and the Equal Opportunity Act. This office is Independently Owned and Operated.

This site is hosted, designed and copyright
© 1994 - 2026 by
Delta Media Group, Inc. -- Patent Pending --